Why it matters
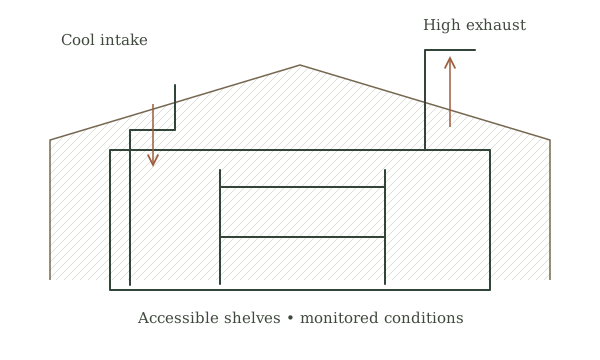
A room underground is not automatically a useful root cellar. Its measured conditions must suit the crops, and the space must remain safe to enter, clean and inspect. The design brief links storage needs with building assessment before excavation or alterations are considered.
What you’ll need
Tools
- Notebook and room sketch
- Thermometer
- Hygrometer
- Existing building and site records
Materials
- Current crop-specific storage guidance
- Qualified design and inspection contacts
- Storage-zone and batch labels
Before you begin
Safety & limits
- This is a design and accessible-room observation exercise. Do not dig a cellar, undermine foundations or enter pits, closed chambers or unstable spaces. Groundwater, structural support, ventilation, radon, electrical safety and local approvals require qualified assessment. Do not use the cellar as an assumed substitute for refrigeration of perishable prepared food.
Work carefully, in order
The method
- 01
Write the crop schedule
List the crops, quantities and expected storage period. Use current crop-specific guidance to record temperature, humidity and other needs. Group compatible requirements and identify crops needing another space. This produces the storage brief; the Root Cellar Storage guide covers sorting and routine inspection.
- 02
Measure an existing safe space
If a suitable accessible room already exists, log temperature and humidity at different positions over representative weather. Record dates and instrument locations. Note dampness, freezing risk and heat sources without opening concealed construction. A few mild-day readings do not predict year-round performance.
- 03
Draw zones and access
Sketch manageable containers off damp surfaces, a clear inspection aisle and separate zones for incompatible crops. Check the route for carrying a filled container in and out. Include space to remove a spoiled item without unpacking an entire stack. Label uncertain dimensions rather than guessing.
- 04
Coordinate water and air control
Ask the designer to assess groundwater, surface drainage, envelope performance and a suitable ventilation system together. Mark proposed monitoring positions and pest-control details. Do not size vents from a generic drawing or assume that adding more outside air helps during every season.
- 05
Obtain a complete design
For a new space or alteration, request a locally approved structural and building-services plan. Include safe access, lighting, cleaning and inspection arrangements, plus the intended crop zones. Have the designer explain how the expected conditions will be established and what happens when the weather is unsuitable.
- 06
Commission before storing a harvest
After approved work is complete, measure the space through suitable operating conditions before filling it. Compare actual readings with the crop brief and use alternative storage when requirements cannot be met. Keep a condition log and review the space after seasonal changes or alterations.
Mistakes to avoid
- Assuming buried walls guarantee suitable storage conditions
- Planning all crops for one temperature and humidity
- Excavating before structural and drainage assessment
If it isn’t working
The proposed room cannot meet a crop requirement
Change the crop allocation or use appropriate alternative storage; do not change the food requirement to fit the room.
Condensation or flooding appears
Keep clear of unsafe conditions and request assessment of water management, ventilation and the envelope.
Then & now
Historical context
Cool cellars helped households hold suitable crops through a season. Their performance depended on the local ground, weather and care, so an old cellar cannot be copied as a universal plan.
The modern equivalent
A professionally assessed storage space with crop zones, recorded conditions and a commissioning plan.
Sources & review
Editorial draft — specialist review pending. Written 2026-09-30. Sources support the stated scope; this page has not been professionally certified.
- University of Minnesota Extension — Harvesting and Storing Home Garden Vegetables ↗
Crop-specific storage conditions, ventilation, rodent protection and unsuitable mixed storage. Checked 2026-09-30.