Why it matters
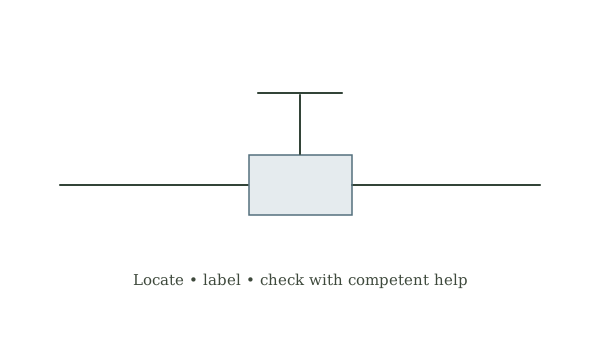
A draft may come from a moving joint, a fixed crack, or a deliberate ventilation opening. Weatherstripping belongs at a moving joint. Identifying the source first avoids sealing the wrong place or interfering with a door’s function.
What you’ll need
Tools
- Tape measure
- Scissors
- Cleaning cloth
Materials
- Compatible weatherstrip
Before you begin
Safety & limits
- Do not compromise fire doors, egress, or combustion ventilation.
Work carefully, in order
The method
- 01
Find the gap
With the door closed, inspect for daylight and feel for drafts in safe conditions. Check hinges and alignment first; a sagging door may need hardware repair rather than a thicker strip. Do not use a flame to locate drafts.
- 02
Identify restrictions
Check whether the door is fire-rated, part of an escape route, or related to required ventilation. Do not alter rated assemblies or block combustion-air openings without qualified guidance. Renters should coordinate changes with the property owner.
- 03
Choose the profile
Measure the gap around the frame and choose a product intended for the surface and amount of compression. Test a short piece if possible. A strip that is too thick can prevent latching or put stress on hinges.
- 04
Prepare and fit
Clean and dry the contact surface according to the adhesive or fixing instructions. Cut neatly and fit without stretching the material. Keep corners continuous while avoiding bunching. Follow any curing time before repeated use.
- 05
Check operation
Close, latch, and reopen the door several times. Confirm locks work and the door remains easy to exit through. Recheck after a few days and at seasonal changes for detachment, wear, or excessive compression.
Mistakes to avoid
- Sealing deliberate ventilation
- Using thicker material to hide a sagging door
- Failing to test the latch
If it isn’t working
Door will not close
Remove or adjust the unsuitable strip and check alignment.
Adhesive lifts
Review surface preparation and product compatibility.
Then & now
Historical context
Draft reduction improved comfort in older houses, but modern buildings also require planned ventilation.
The modern equivalent
An energy assessment can identify larger leakage and ventilation issues.
Sources & review
Editorial draft — specialist review pending. Written 2026-09-20. Sources support the stated scope; this page has not been professionally certified.
This entry describes general practice. A topic-specific source review is still required before it can be marked reviewed.
How this manual handles evidence →